Home › Concrete Retaining Walls
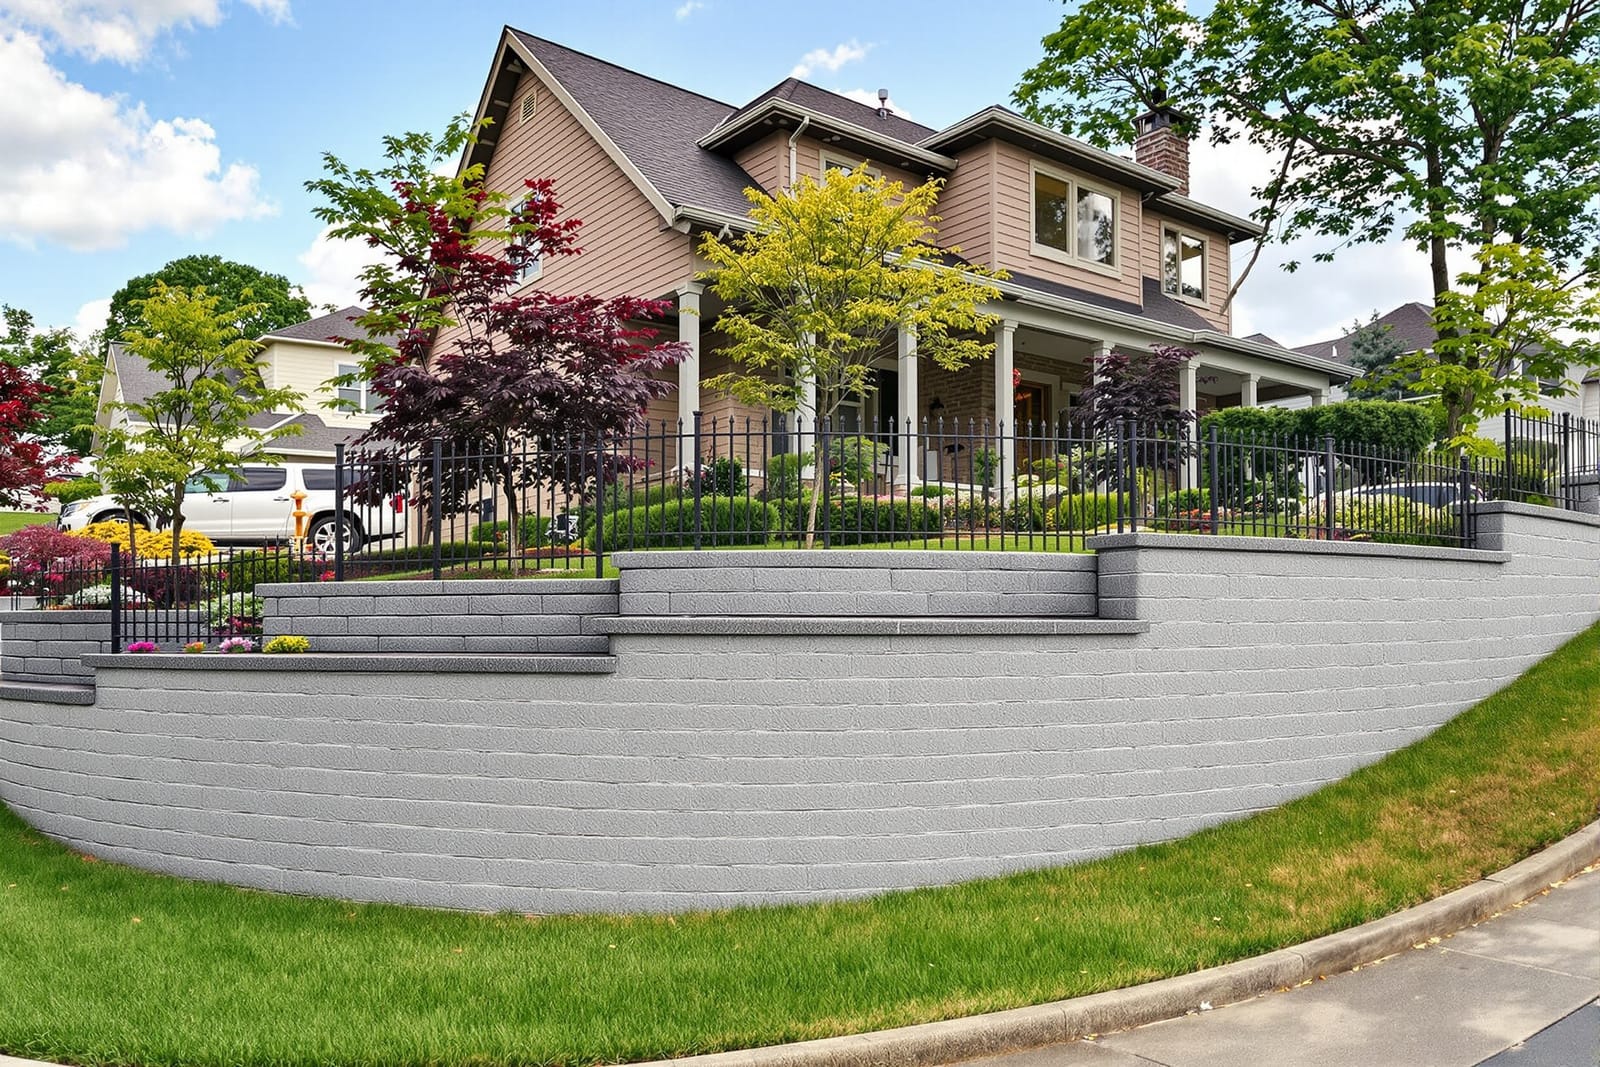
We build concrete retaining walls in Leesburg, VA that control slopes and add usable yard space. Our walls are designed with proper drainage, reinforcement, and footing support to prevent movement. Choose from plain poured walls or decorative finishes to complement your landscape and home.
Leesburg Concrete Company provides professional concrete retaining wall throughout Leesburg, VA, Virginia and the surrounding area. Our licensed, insured crew delivers safe, clean, on-time work with a free estimate before anything begins. Call (571) 601-2614 or request your free quote.
Engineered Concrete Retaining Walls for Leesburg Properties
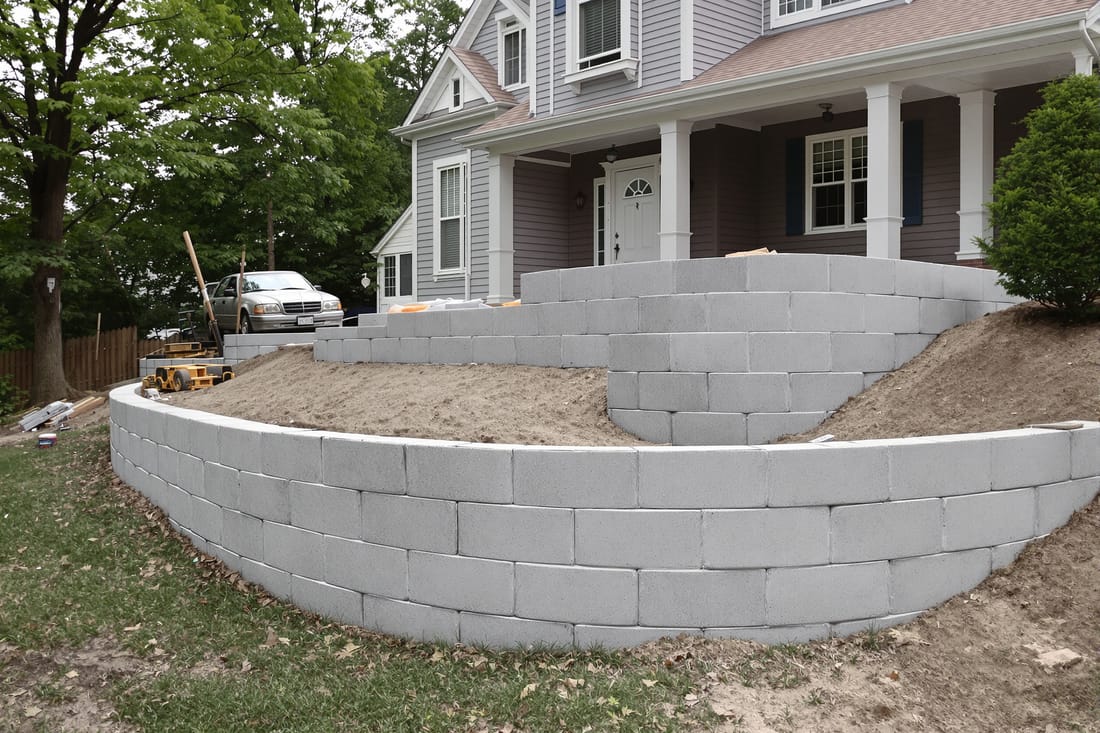
Leesburg Concrete Company designs and builds concrete retaining walls that solve real slope and drainage issues on residential and commercial properties throughout Leesburg, VA. From steep backyards off Battlefield Parkway to sloped lots in older neighborhoods near downtown, we create walls that are both structural solutions and finished landscape features.
Our team focuses on walls that are built to handle Loudoun County soil conditions and local building requirements, not just look good on day one. We evaluate soil type, groundwater, and the loads the wall will carry, then design a concrete retaining wall that will remain stable through freeze-thaw cycles, heavy summer storms, and long-term settlement.
Whether you need to hold back a hill, create a flat patio or driveway, or replace a failing timber or block wall, we bring structural concrete expertise and local experience so the wall does its job for decades.
Site Evaluation and Design Specific to Leesburg, VA
A durable concrete retaining wall starts with proper evaluation. When we visit your Leesburg property, we begin by measuring slopes, checking existing drainage patterns, and identifying nearby structures, utilities, and trees that might affect the design.
We look at the height and length required, the type of soil on site (many Leesburg lots have a mix of clay and rock), and how close the wall will be to homes, garages, driveways, or roads. For taller walls or locations with poor soil, we may recommend geotechnical input or soil improvements before construction.
Leesburg Concrete Company designs each wall with the forces it will face in mind: lateral earth pressure, surcharge loads from vehicles or structures above, and water pressure from rainfall and runoff. Depending on these factors, we determine the appropriate wall thickness, footing depth, reinforcement layout, and drainage system. If your wall will exceed local height thresholds or support structures, we coordinate with engineers and local permitting to meet Loudoun County and Town of Leesburg standards.
Concrete Retaining Wall Types and Finish Options
We offer several structural approaches for concrete retaining walls, each suited to different site conditions and aesthetic goals.
For most residential settings, we install cast-in-place reinforced concrete walls. These are poured onsite into forms with steel rebar inside, which allows us to follow curves, step with the grade, or create integrated planters and seating edges. For sites with limited access or where speed is critical, we can use precast concrete modules that are craned or set into place, especially useful for commercial or roadside work.
Appearance matters on visible walls. Leesburg Concrete Company can leave the wall with a clean, smooth trowel finish, apply a broom texture, or use form liners to create the look of stone or board-formed concrete. We also offer concrete staining or integral color to complement brick, siding, or stonework common in Leesburg neighborhoods. Caps can be simple flat concrete, decorative precast units, or stone, depending on your budget and design preferences.
For properties where the wall will double as a seating edge around a patio or fire pit, we adjust height, edge radius, and surface texture so the wall is comfortable and safe to use.
How We Build a Long-Lasting Concrete Retaining Wall
Construction quality is what separates a strong retaining wall from one that cracks or leans. Our process at Leesburg Concrete Company follows a clear sequence that we adjust to each site.
We begin with careful excavation, cutting back into the slope to create room for the footing, wall, and drainage. Spoils are hauled off or stockpiled if they are suitable for backfill. We then prepare a compacted gravel base below the footing, which is critical in areas with Leesburg clay soil to limit frost movement.
Next we form and pour the footing to the required depth, often extending below the frost line to reduce heaving. Steel reinforcement is set in the footing and tied to vertical and horizontal rebar in the wall. We build sturdy forms that match the planned height, batter (backward lean), and any steps or corners.
Concrete is placed using wheelbarrows, chutes, or pumps depending on access, then vibrated to remove air pockets. We pay close attention to curing, especially in cooler months. Forms are stripped only after the concrete gains enough strength. Finally, we install perforated drain pipe, drainage stone, and filter fabric behind the wall before carefully backfilling and compacting in layers.
Drainage, Frost, and Other Local Challenges We Address
Most retaining wall failures in Northern Virginia trace back to water and poor backfill. Leesburg Concrete Company designs every concrete retaining wall with drainage as a priority, not an afterthought.
We typically install a perforated drain pipe at the base of the wall that outlets to daylight, a storm inlet, or a dry well, depending on your site and local regulations. Clean angular stone is placed behind the wall to encourage water to move freely to the pipe instead of building up pressure. A filter fabric separates stone from soil so the system does not clog over time.
Leesburg experiences winter freeze-thaw cycles that can push on the wall and shift soils. We address this by placing the footing at proper depth, using well-compacted granular backfill where feasible, and designing the wall to move minor water away from its base. For walls near older foundations or walkways in historic areas, we evaluate existing structures to avoid transferring loads or causing new cracks.
If you have surface drainage issues, such as water flowing directly toward the wall from a driveway or roof, we can incorporate swales, surface drains, or gutter extensions into the project so the new wall is not forced to fight avoidable water loads.
Cost Factors for a Concrete Retaining Wall in Leesburg
Concrete retaining wall pricing varies widely, and understanding what affects cost helps you plan and compare quotes fairly. We provide itemized estimates so you know where your investment goes.
The primary drivers are wall height and length, access for equipment and concrete delivery, soil conditions, and drainage complexity. Taller walls require more concrete, more steel reinforcement, deeper footings, and often engineering review. Curved layouts, stepped terraces, and built-in features like stairs or seating also add labor and formwork time.
Access is a major factor in many Leesburg neighborhoods with narrow side yards or limited driveway space. If concrete or materials must be moved by wheelbarrow or smaller machinery, labor costs increase. Poor or saturated soils may require over-excavation, stone replacement, or geogrid reinforcement to achieve a stable base.
Finish options influence cost as well. Plain structural concrete is the most economical, while decorative form liners, colored concrete, and stone caps add material and installation expense. During our site visit, Leesburg Concrete Company can usually outline several approaches, from straightforward structural solutions to enhanced, high-appearance walls, so you can balance structure, look, and budget.
What Leesburg Homeowners Should Know Before Hiring
Before you choose a contractor for a concrete retaining wall, there are a few critical questions that protect your property and your wallet.
Ask how they handle design loads and whether they size walls based on soil and surcharge, not just rule-of-thumb dimensions. A reputable company should be able to explain, in plain terms, how your wall resists soil pressure and what the drainage plan is. At Leesburg Concrete Company, we walk you through our design choices so you know what you are getting.
Confirm that they are familiar with Town of Leesburg and Loudoun County requirements regarding wall height, permits, and inspections. Many taller or structural walls require permits or engineering, and skipping that step can cause issues when you sell your home or if the wall fails.
Request examples of similar projects in the Leesburg area, especially on properties with slopes, driveways, or basements like yours. Look closely at control joints, alignment, and how the wall meets adjacent patios, fences, or walks. Finally, make sure the proposal clearly states what is included: excavation, disposal of spoils, drainage pipe and stone, backfill, restoration of lawns or landscaping, and any railings or steps that connect to the wall.
If you want a retaining wall that is both structural and attractive, built for local conditions rather than a one-size-fits-all template, our team is ready to inspect your site, discuss options, and provide a detailed written estimate.